Curved Block Retaining Wall, Concrete Terrace & Front Bed Rebuild
How we tore out a trampled bed against the foundation, built a curved segmental block wall on a compacted gravel base, poured a concrete terrace, and planted out the new bed — four days, one front yard.
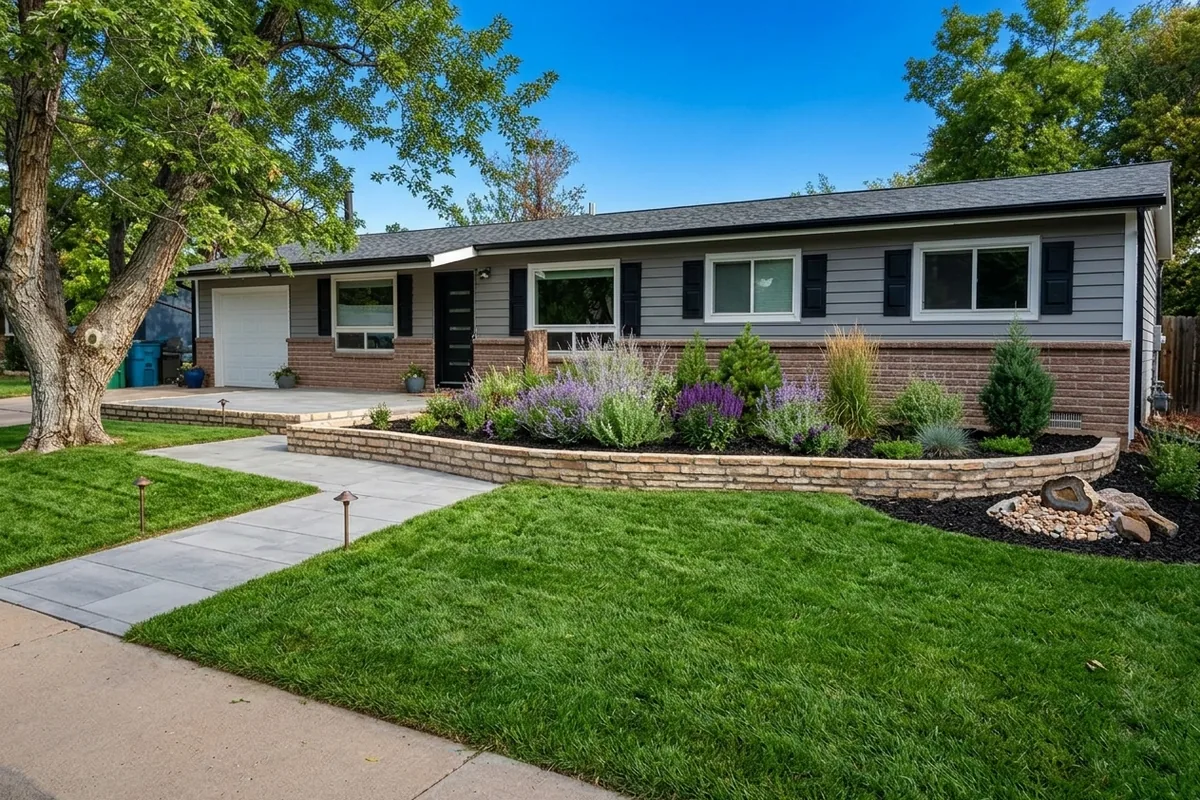
The Problem A Dead Strip Against the House
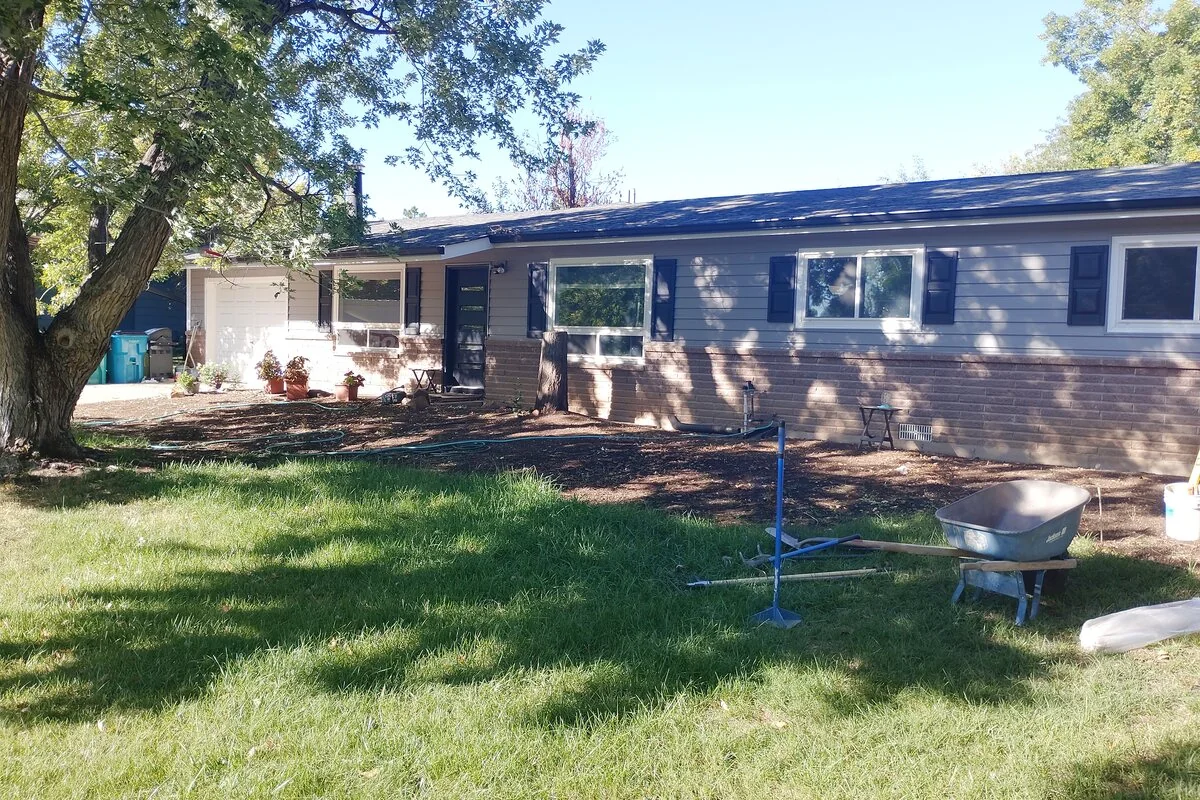
The front of this ranch had a narrow, compacted bed that had gone bare: trampled soil, weed pressure, and no grade control, so runoff from the roof and lawn washed straight across it. The bed sat on a slight fall, with nothing holding the soil where the planting was supposed to be. There was no usable outdoor space at the entry, just a concrete stoop and a mud strip.
Design & Build Step-by-Step Execution
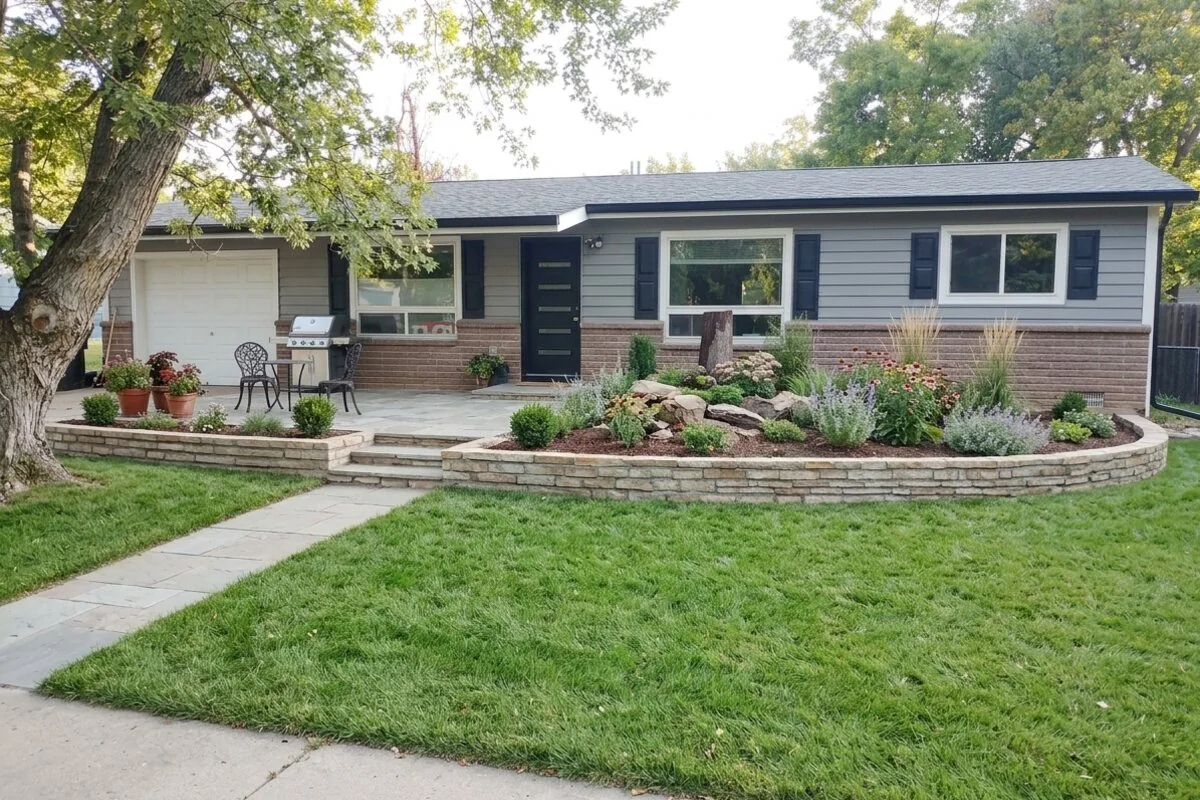
We rebuilt the whole frontage as one system — retaining wall, terrace, and planting bed — over four working days:
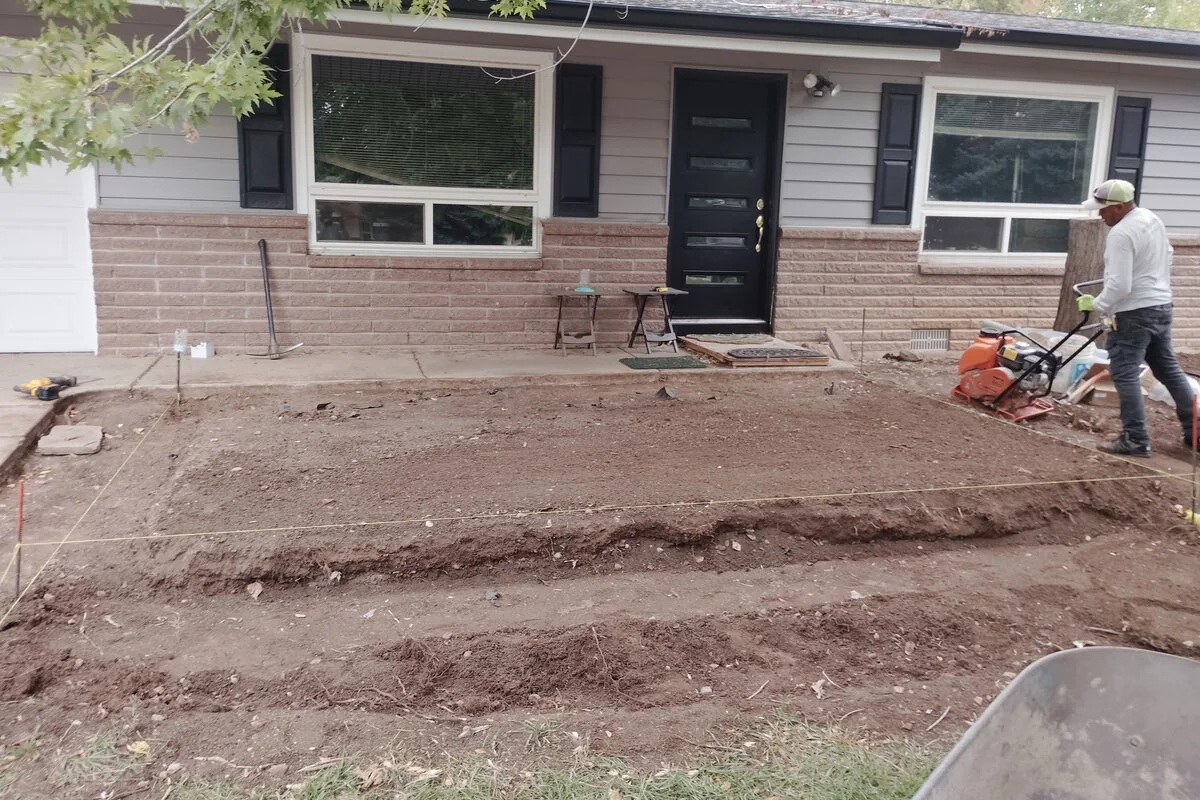
- 1. Strip & Grade: Removed the dead turf and spent bed soil, then graded the subgrade and set string lines to hold a consistent wall line and positive drainage away from the foundation.
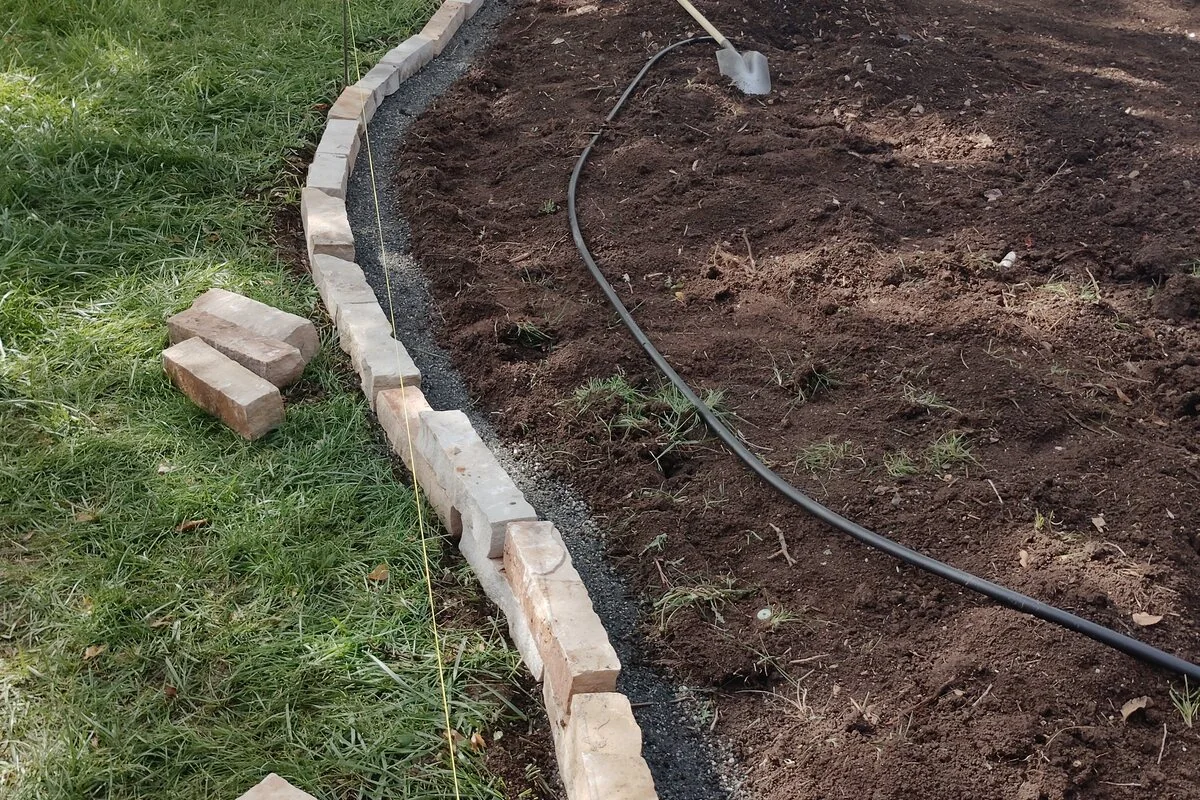
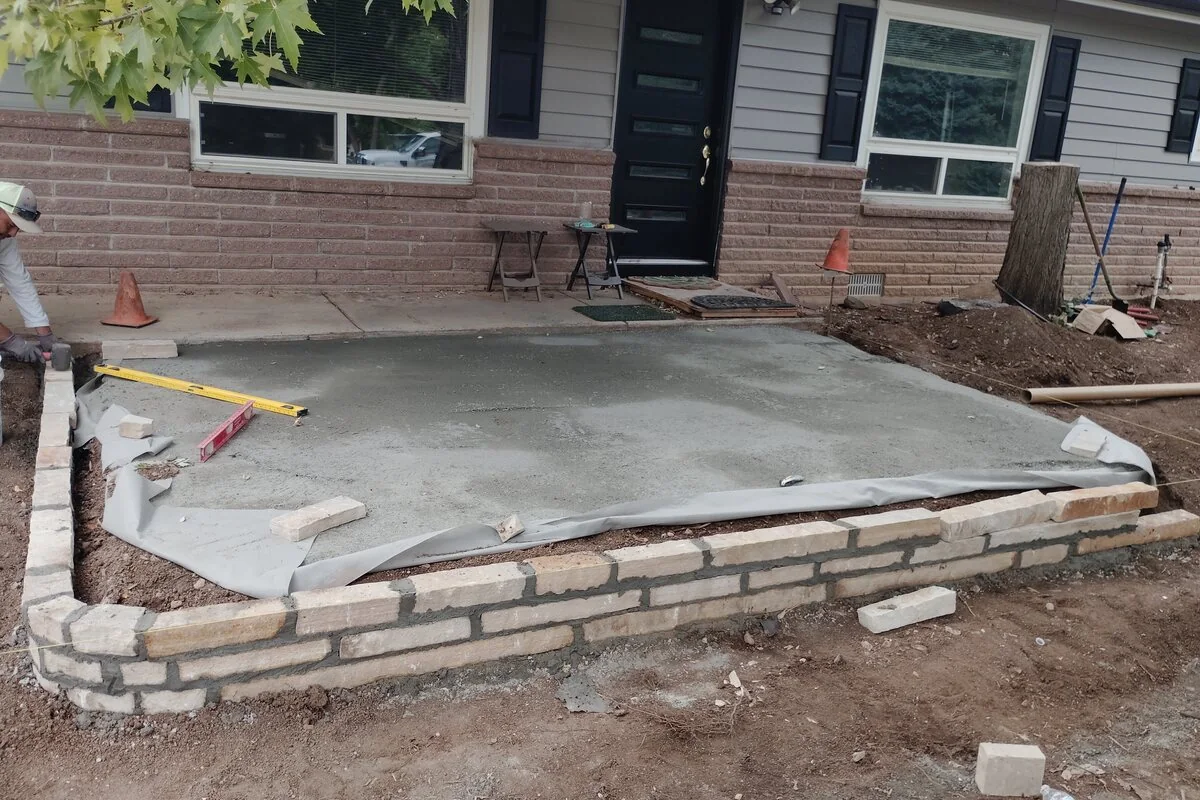
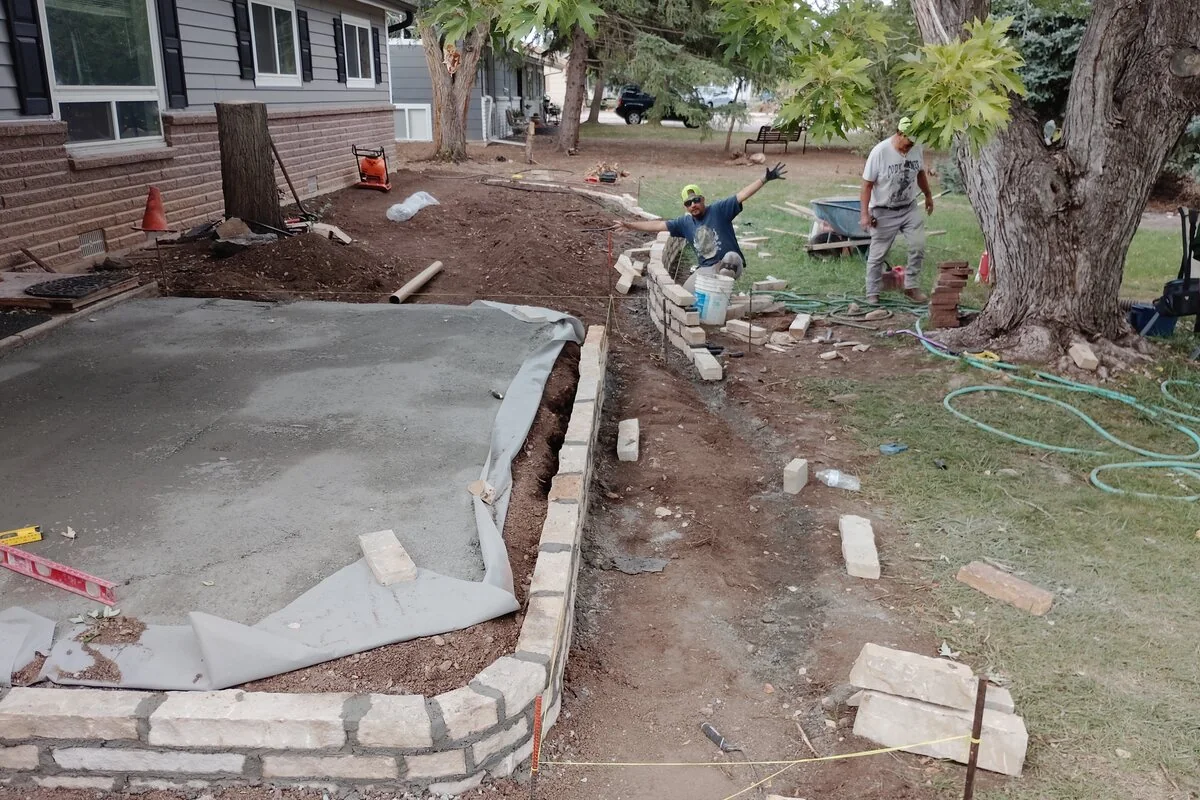
- 2. Compactor & Gravel Base: Compacted a classified gravel base for the wall footprint, then hand-set the first course of segmental block dead level — the step that decides whether the whole wall stays true.
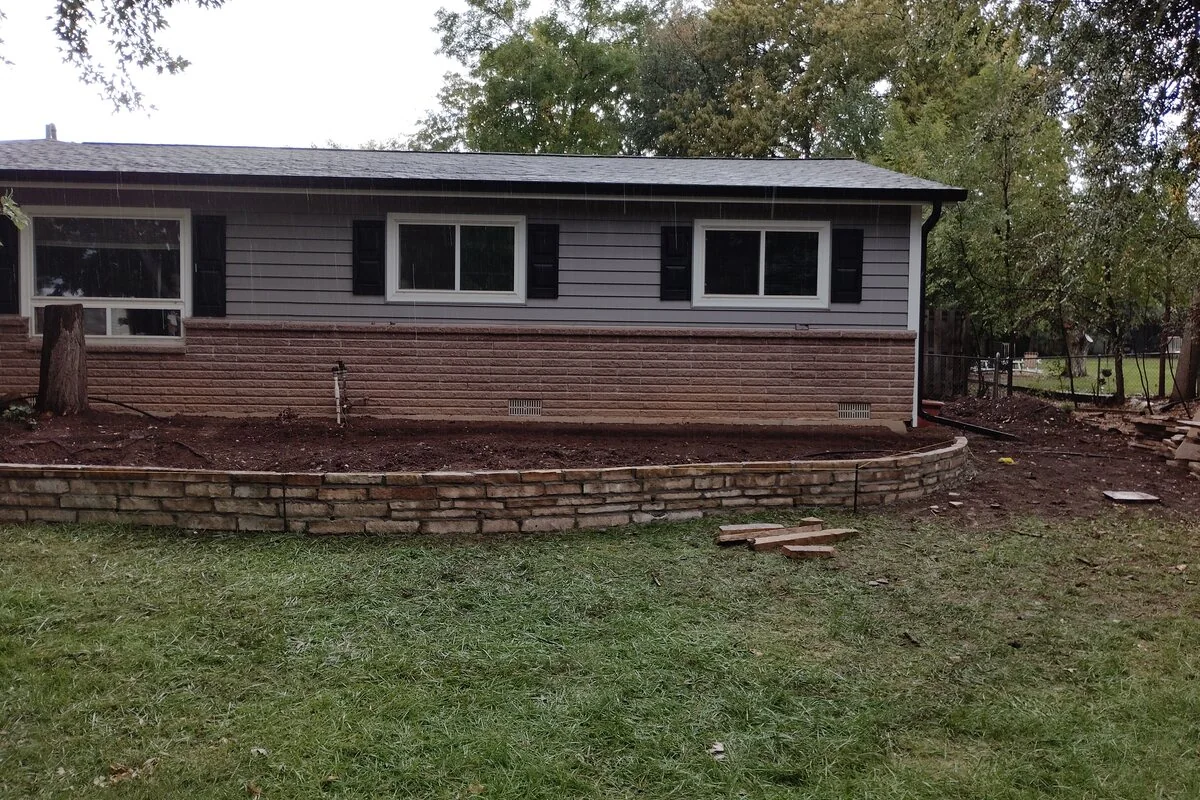
- 3. Curved Wall Build: Carried the courses around a sweeping curve, cutting blocks at the radius and stepping the cap course to follow the grade.
- 4. Concrete Terrace: Formed and poured the concrete terrace behind the wall over a vapor barrier, screeded to fall away from the door and finished with control joints.
- 5. Planted Bed: Backfilled the retained bed with amended soil, set boulders for structure, then planted ornamental grasses, shrubs, and perennials with a rock mulch finish.
The Result Structure, Then Planting
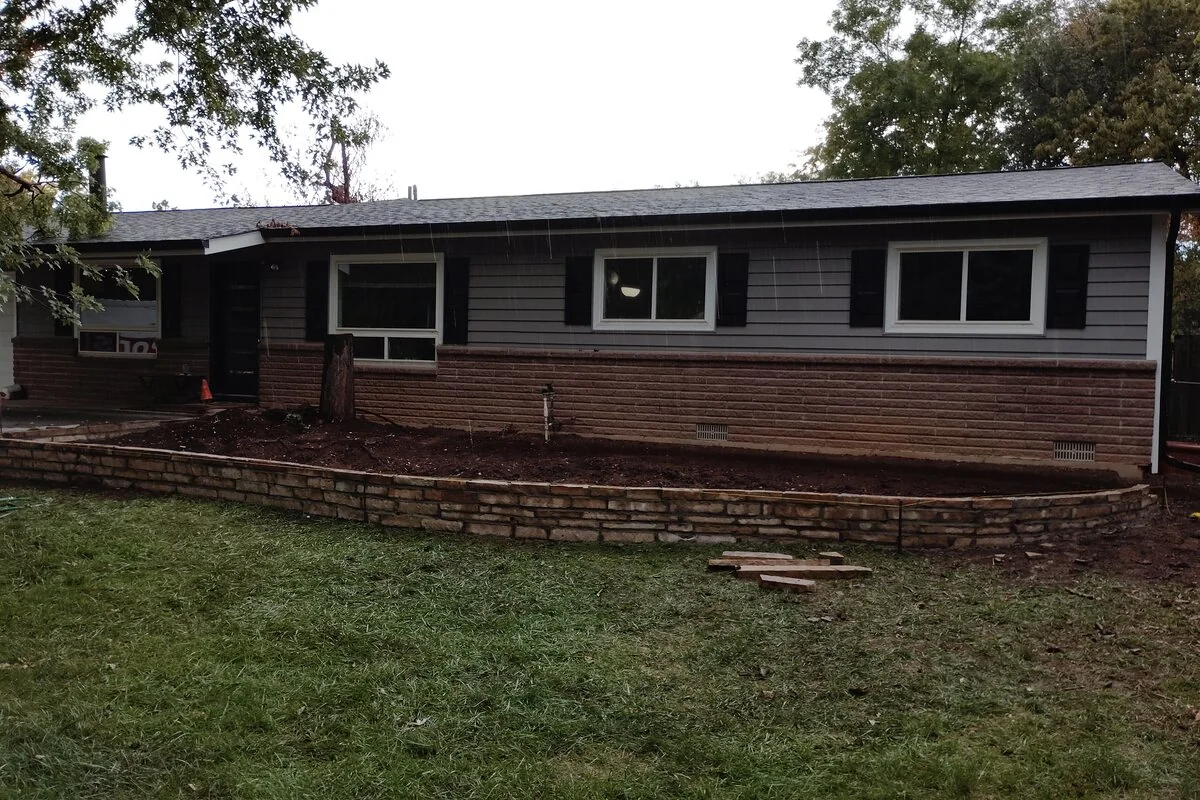
The bed is now held where it belongs, the entry has a real terrace instead of a stoop, and the front of the house finally has a line that reads from the street. The wall does the structural work; the planting sits on top of it instead of sliding off.
Photo Notes
The process photos below are from the actual build (22–25 September). The wall and terrace are finished in the last frames; the closing image is an AI-generated planting concept showing how the finished bed reads once the plantings fill in, not a photograph of the property.
Project Photo Gallery
Click any photo to view full resolution.
Want a bed that stays put?
Tell us about the grade and drainage at your frontage and we’ll scope the wall, terrace, and planting as one build.
Request a Similar Project